Safe Work at Heights Starts with Good Planning
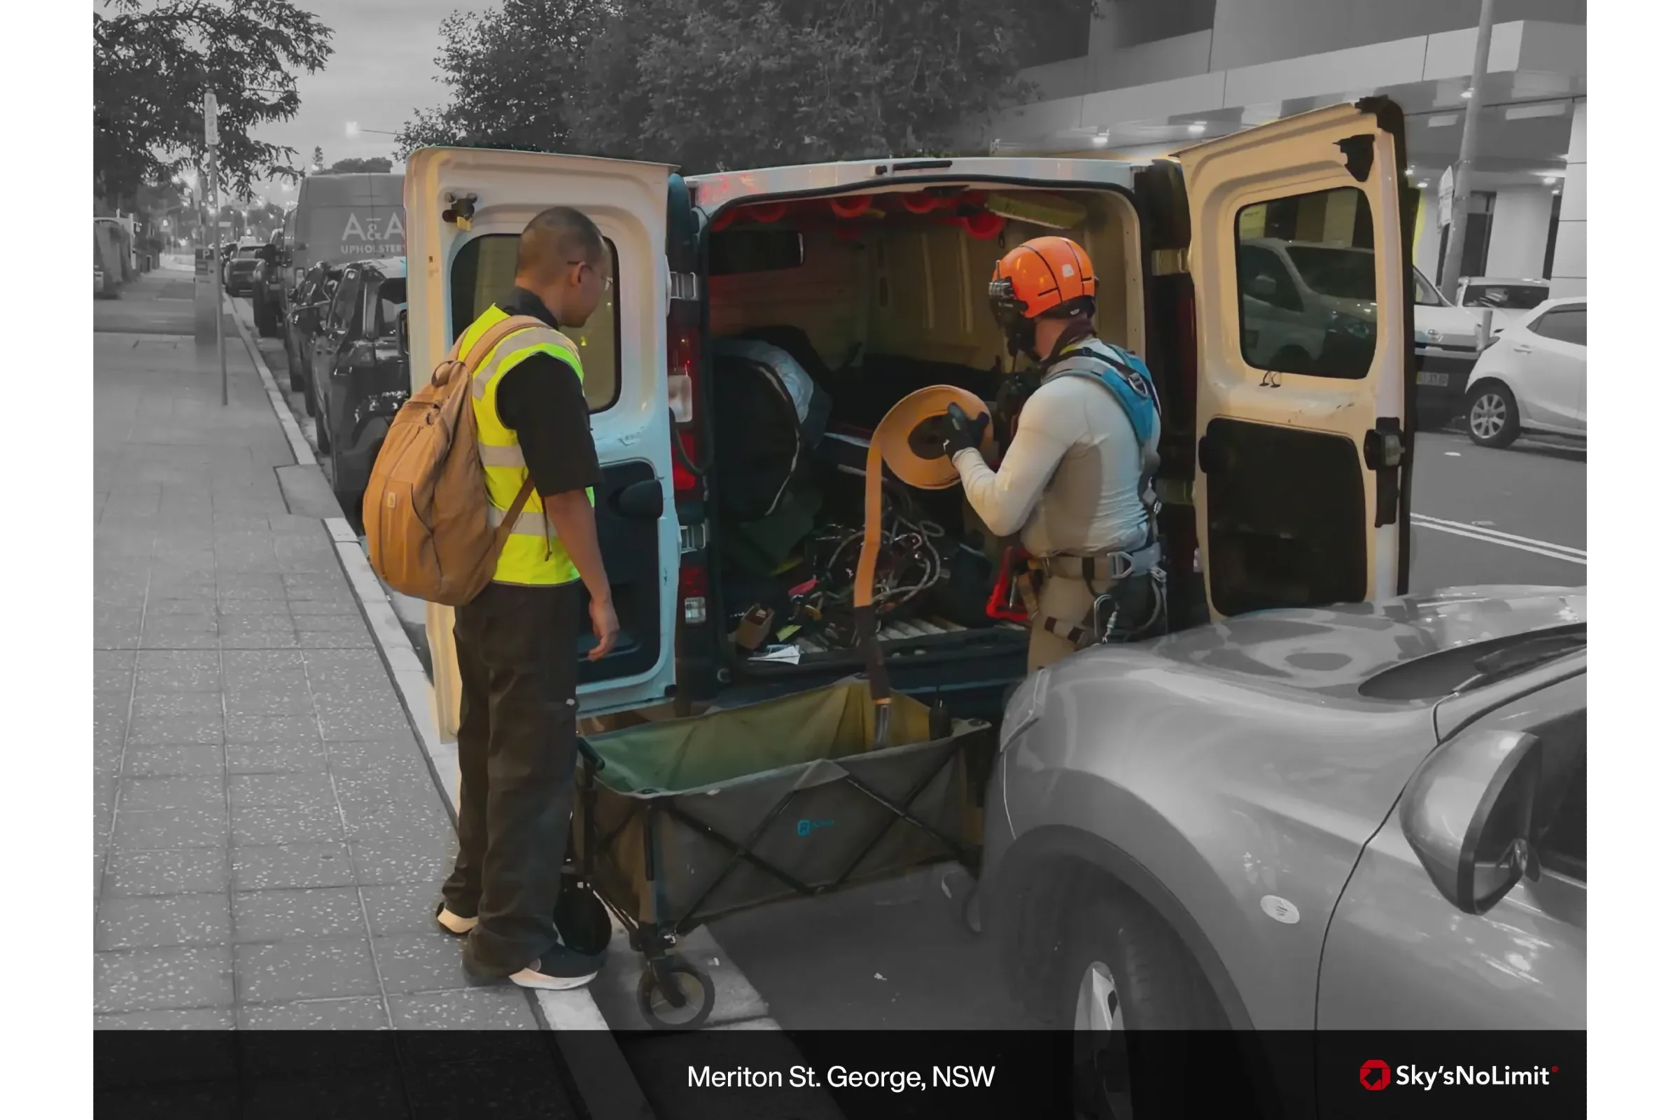
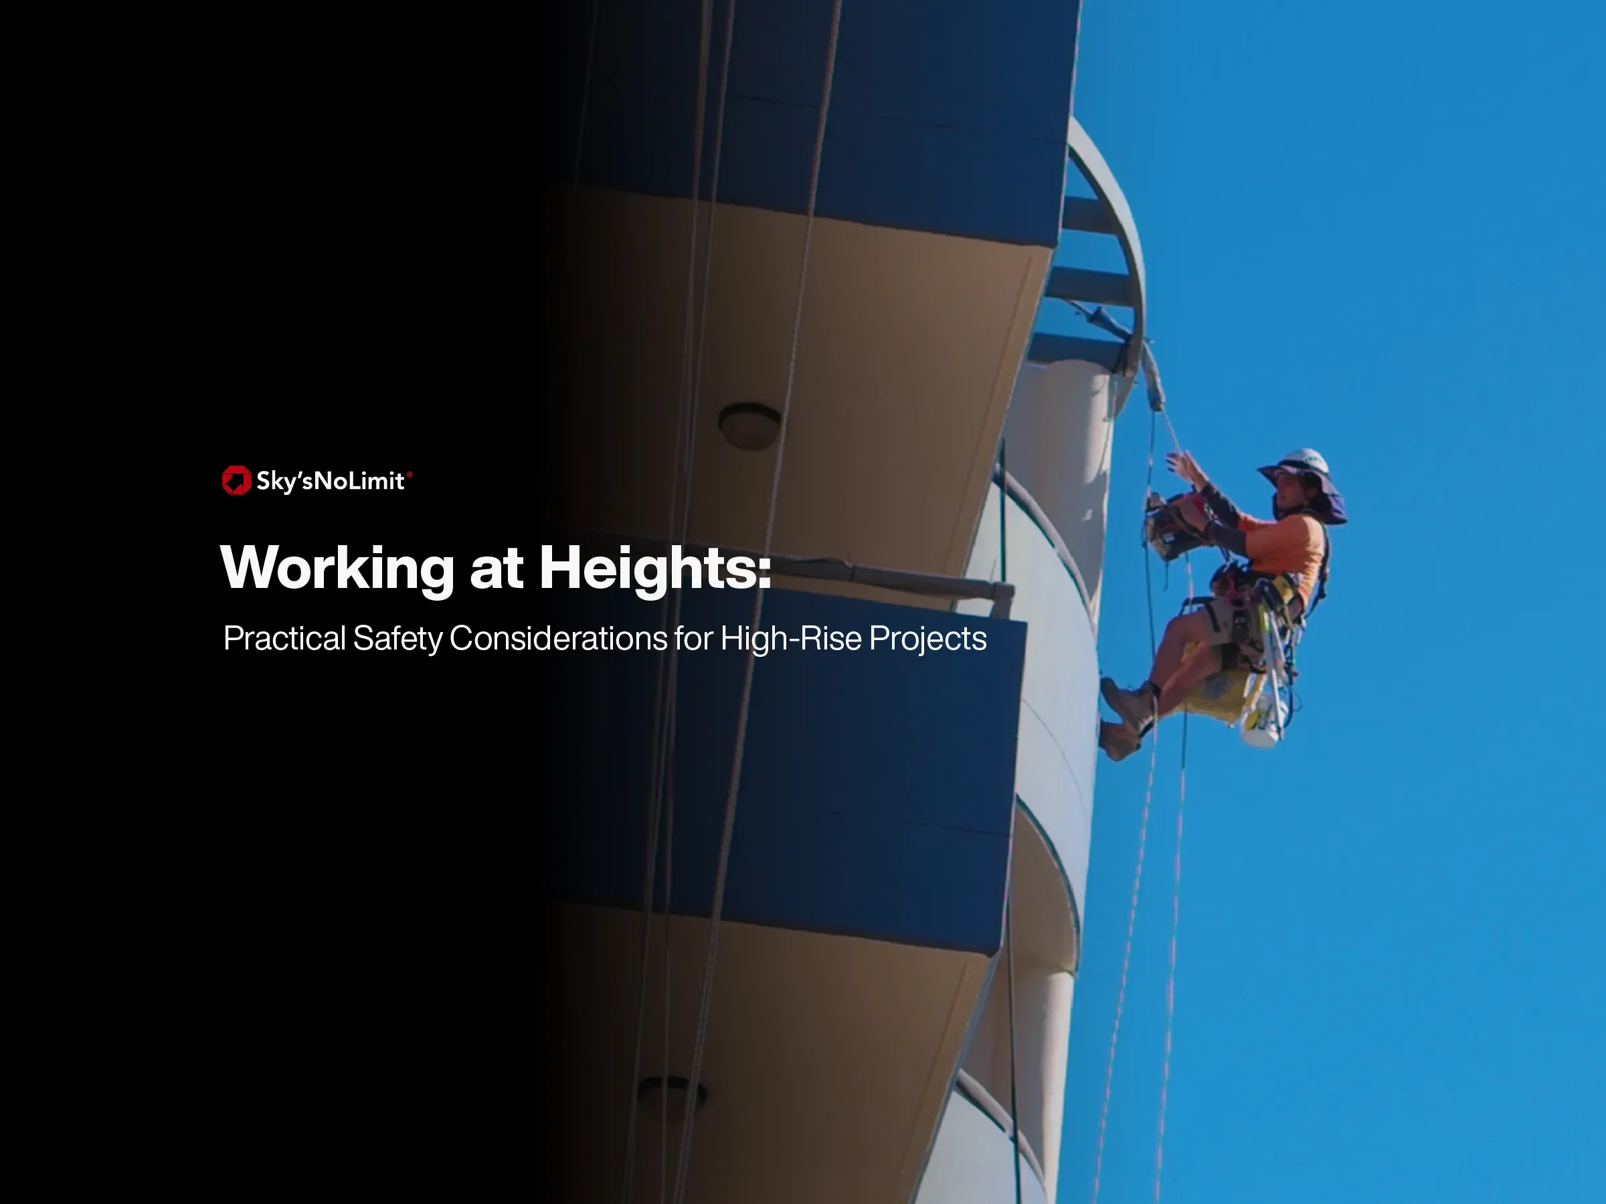
Can technicians safely access the façade? Will pedestrians be moving beneath the work area? Does the building remain fully operational throughout the project? Are weather conditions likely to affect the work? Has the access method been selected for the building, or simply because it's familiar? These questions don't delay a project. They help prevent problems that could arise once people are already working at height. That's why experienced project teams don't treat safety as something that starts when workers put on a harness. It begins much earlier, during planning, site assessments and coordination between everyone involved in the project. Whether the work involves façade inspections, concrete remediation, glazing replacement or routine maintenance, taking the time to plan how the work will be carried out often has the greatest influence on both safety and project outcomes. Working at heights generally refers to any task where there's a risk of a person falling and being injured. In commercial building projects, however, the challenge extends beyond the height itself. Every building presents a different set of conditions. A hospital may need to remain fully operational throughout the project. A commercial office tower may have loading docks, public walkways and neighbouring properties that all influence how work is carried out. Residential buildings often require close coordination with occupants to minimise disruption while maintaining safe work zones. This is why access planning starts long before access equipment arrives on site. Before work begins, project teams typically assess the building, the scope of works, surrounding conditions and the most practical way to complete the project safely. This access planning process helps identify site constraints, assess potential hazards and develop an approach that's tailored to the building before any work begins. Early building inspections also help identify access constraints and potential hazards before maintenance activities are scheduled. Identifying these factors early allows access strategies to be developed around the building rather than trying to adapt once work is already underway. Safety planning also supports better project delivery. When site constraints are understood from the beginning, contractors, facilities managers and building owners can coordinate works more effectively and reduce unexpected disruptions during the project.
Every High-Rise Project Has Different Risks
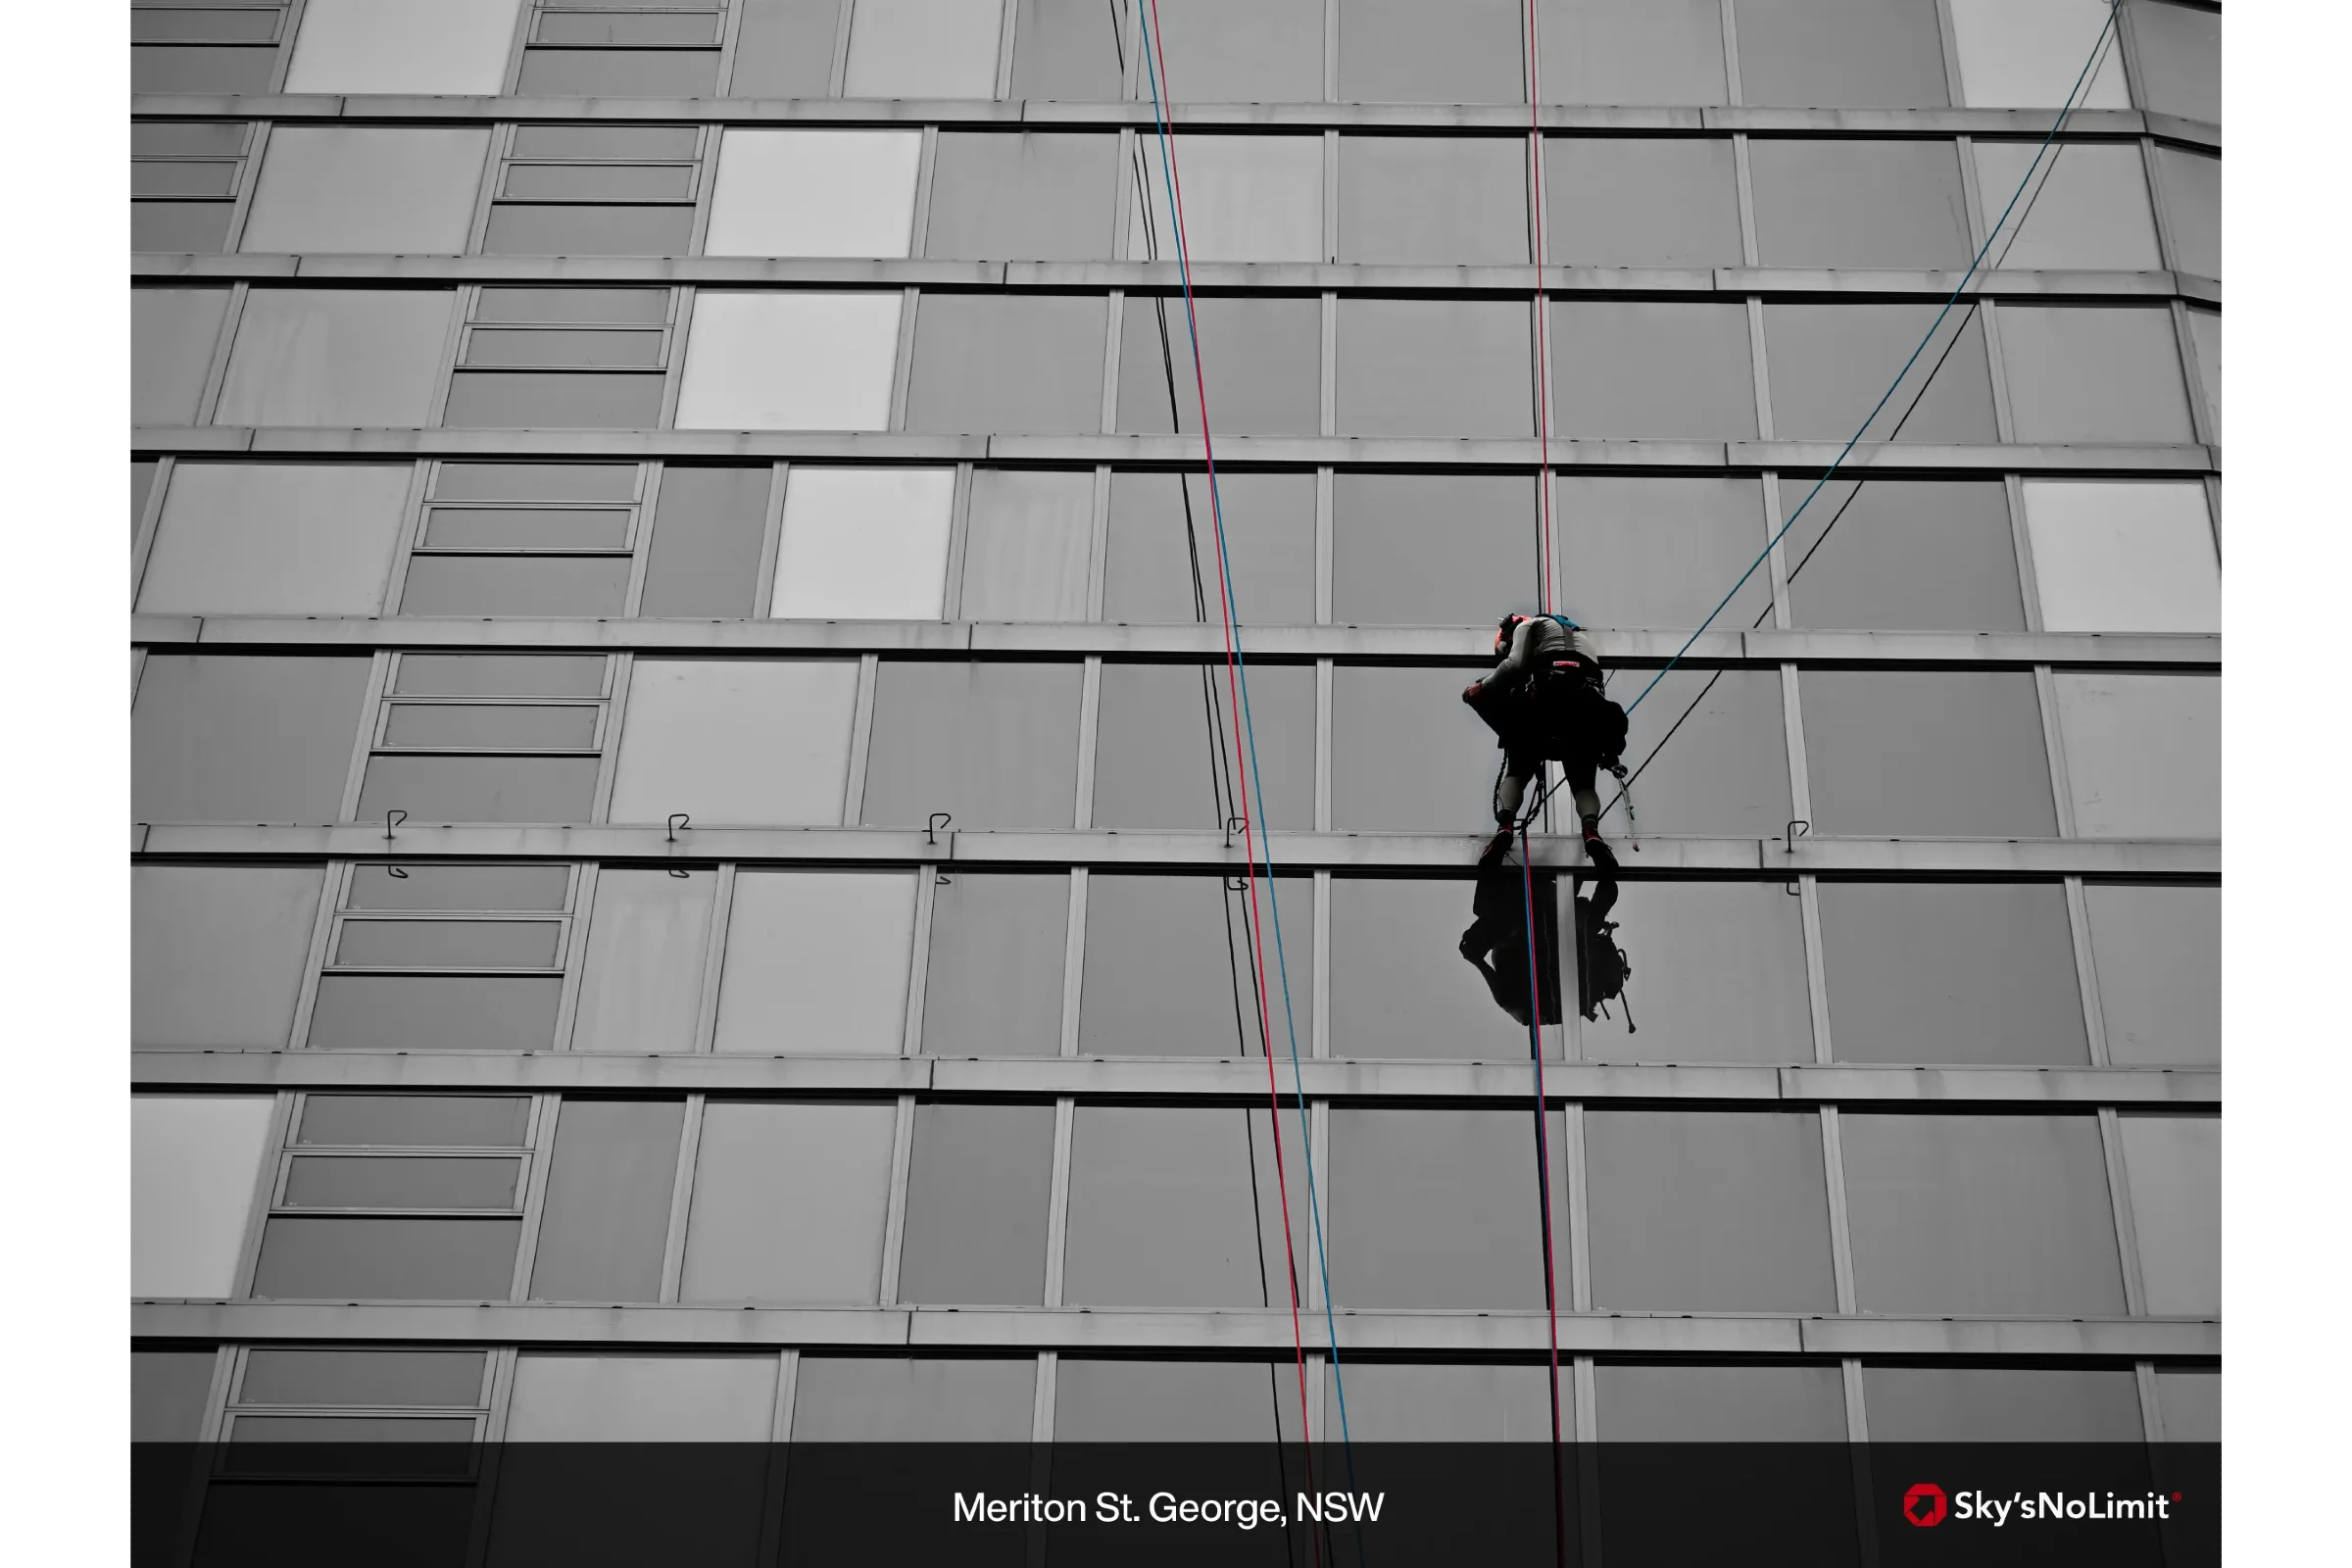
One of the biggest mistakes in working at heights is assuming every project can be approached the same way. On paper, two jobs might appear almost identical. Both involve façade maintenance on commercial buildings. Both require technicians to work several storeys above ground. Both have similar timelines. Once the site is assessed, however, the differences quickly become clear. One building may have unrestricted ground access, while another sits above busy retail tenancies with constant pedestrian traffic. A project in the CBD may have limited space for equipment and strict working hours, while an industrial facility could present completely different operational constraints. Even the building's design, surrounding structures and exposure to wind can influence how work is planned. These factors don't necessarily make a project more difficult. They simply require a different approach. Understanding these conditions early allows project teams to identify potential risks before they affect safety, productivity or the project schedule. It also provides the information needed to select an access strategy that suits both the building and the work being carried out.
Safety Isn't About Using the Same Access Method Every Time
When people think about working at heights, they often focus on equipment. Harnesses, scaffolding, elevated work platforms and rope access all play an important role, but none of them is the starting point. The first question should always be: what's the safest and most practical way to complete this specific project? The answer depends on far more than the height of the building. Some maintenance works may be completed efficiently using a powered ascender, while others may be better suited to rope access or an elevated work platform. In some situations, multiple access methods may be used throughout different stages of the project. The objective isn't to use the newest system or the one that's most familiar. It's to choose an approach that supports safe work, efficient project delivery and minimal disruption to the building's occupants. Selecting the right access method early also helps reduce unnecessary changes once work begins. Project teams have more time to coordinate logistics, confirm exclusion zones and prepare for site-specific conditions before technicians leave the ground.
Working at Heights Is a Team Effort
Although technicians perform the work, safe outcomes rely on far more people than those working on the ropes. Building owners need confidence that maintenance can be completed without affecting the long-term performance of the asset. Facilities managers are responsible for keeping the building operational throughout the project. Principal contractors coordinate multiple trades, while engineers and consultants ensure the proposed works meet project requirements. Each group brings different priorities to the project, but they all depend on clear communication and early coordination. For example, a simple change to the project schedule may reduce disruption for tenants while also providing safer access during quieter operating hours. Likewise, identifying restricted access areas before work begins can help contractors avoid unnecessary delays once equipment is on site. When these conversations happen early, safety becomes part of the project's planning rather than something that is managed only on the day of the work.
Compliance Is Strongest When It's Built into the Plan
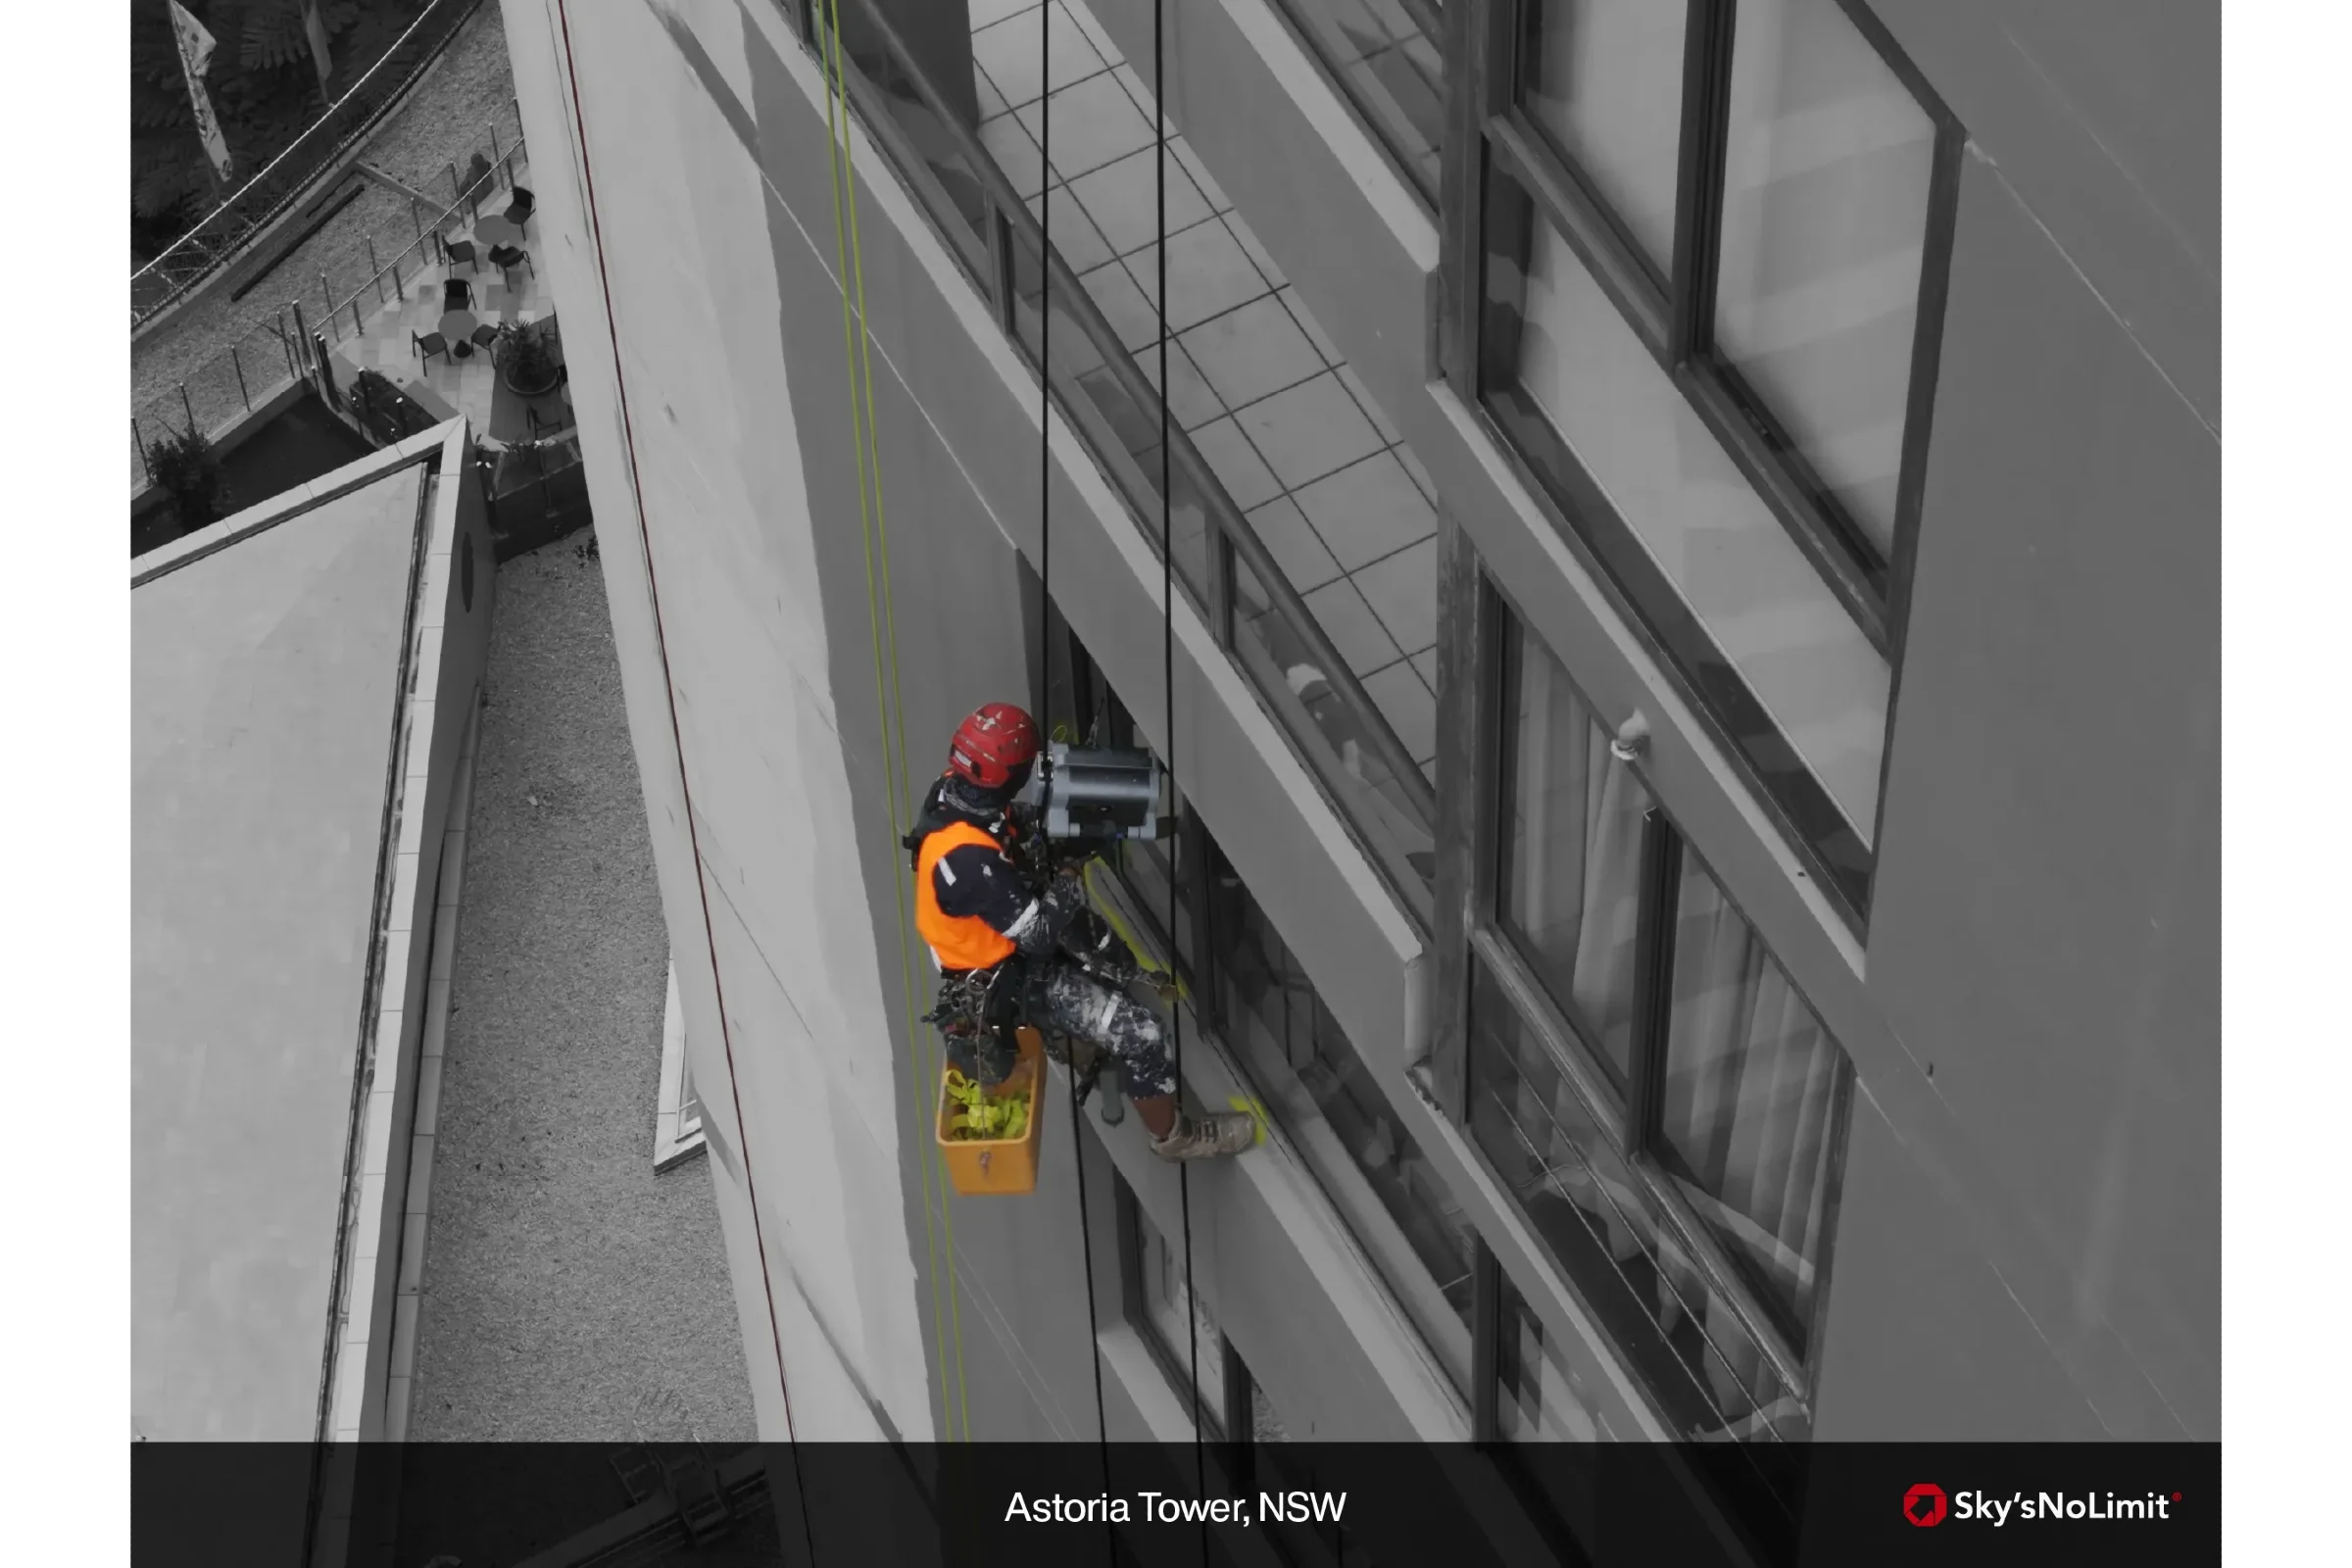
Every organisation involved in working at heights has responsibilities under Australia's work health and safety legislation, including identifying hazards, assessing risks and implementing appropriate control measures before work begins. Meeting those responsibilities goes beyond completing paperwork or ticking off a checklist. Good compliance starts with understanding the project. Before work begins, project teams need to consider how technicians will access the building, what hazards are present, how those risks will be managed and how the work might affect occupants, neighbouring properties and the public. These conversations help shape the Safe Work Method Statement, risk assessments and other project documentation, but they also influence the practical decisions that make a project safer. For example, a façade inspection planned months in advance allows time to coordinate with building management, establish exclusion zones and schedule work during quieter periods. The same inspection carried out after an unexpected defect is discovered often leaves fewer options and greater pressure on everyone involved. Compliance should support good planning, not replace it. When planning comes first, documentation becomes a record of well-considered decisions rather than a last-minute exercise completed before work starts.
Safety Is Measured by More Than the End Result
A successful high-rise project isn't simply one that's completed without incident. It's a project where the work was carefully planned, the right access method was selected, stakeholders understood their responsibilities and disruption to the building was kept to a minimum. These outcomes don't happen by chance. They're the result of decisions made well before technicians arrive on site. Experienced project teams know that every building presents different challenges. That's why they avoid relying on a one-size-fits-all approach. Instead, they assess each site individually, identify potential constraints early and develop an access strategy that reflects the building, the maintenance task and the people who will be affected by the work. That approach doesn't just improve safety. It creates projects that are easier to coordinate, more efficient to deliver and better prepared for unexpected challenges.
Better Safety Begins Before Anyone Leaves the Ground
Working at heights will always involve risk, but risk doesn't have to become uncertainty. When planning starts early, project teams have more time to understand the building, assess site conditions and choose an access strategy that's appropriate for the work. Building owners gain greater confidence in how maintenance will be delivered, facilities managers can better coordinate operations and contractors arrive on site with a clear understanding of what's required. The result is more than a compliant project. It's one that's safer, better organised and less disruptive for everyone involved. If you're planning maintenance, inspections or remedial works on a high-rise building, considering access requirements from the outset can make a significant difference. Sky's No Limit® provides a complete ecosystem built around MODE Power Ascenders, combining advanced powered access equipment with professional training through the PEARS® Elevation Academy, specialist servicing and premium technical support. Our mission is simple: help teams develop engineered access so they can work at height safer, faster and more efficiently, delivering greater productivity and profitability on high-rise and rope access projects.